Weavetech

What Is a Hand Made Cleanroom Panel?

A Hand-Made Cleanroom Panel is a factory-built wall or ceiling section designed for controlled environments. It usually combines metal facing sheets with an insulated core, then joins them through prepared edges and sealed connections. Unlike a conventional partition, it must support smooth cleaning, dependable enclosure, and practical integration with doors, windows, and service openings. Exact materials and construction vary by manufacturer and project. Small details matter. A slightly uneven joint or poorly finished cutout can complicate cleaning and installation.

The term “hand-made” generally describes a production process involving skilled workers and some manual assembly, rather than a fully automated line. It does not, by itself, prove that a panel meets a particular performance standard. Buyers should review technical data, material specifications, test reports, and the supplier’s quality-control procedures. Ask how panel joints are sealed, how edges are protected, and whether the design suits the room’s cleaning methods and operating conditions. On site, careful handling and accurate installation still matter; even a well-built panel cannot compensate for neglected seams. Requirements differ between facilities, so product selection should follow the project specification and qualified professional advice. It is a useful distinction, but not a guarantee. Understanding the construction helps readers compare options without assuming that every hand-assembled panel performs the same way.
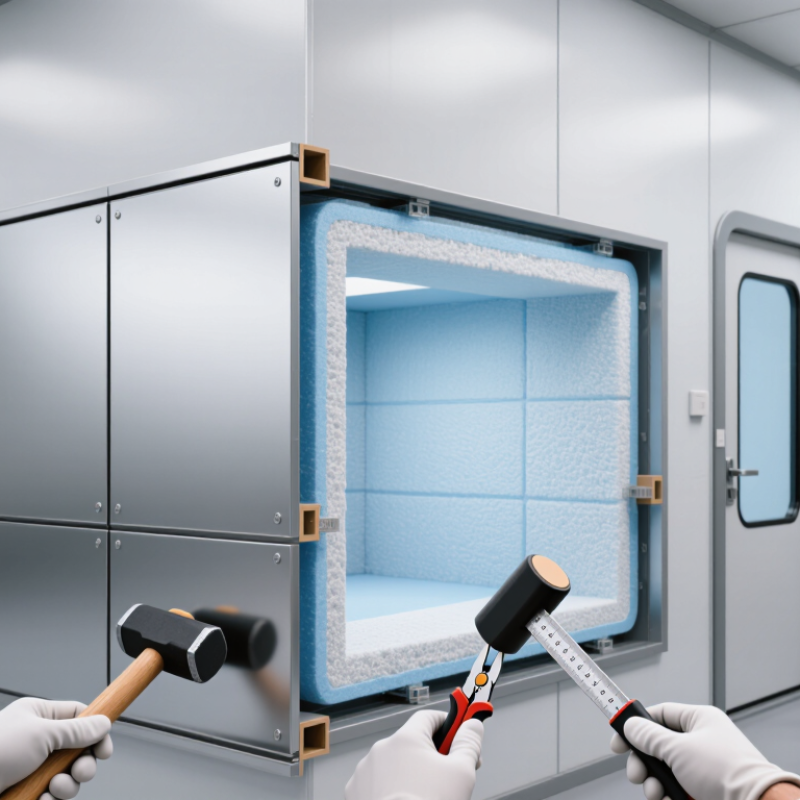
What Is a Hand Made Cleanroom Panel?

What Defines a Hand-Made Cleanroom Panel?

What Is a Hand Made Cleanroom Panel?

What Defines a Hand-Made Cleanroom Panel?

A hand-made cleanroom panel is assembled and finished through controlled manual steps, rather than treated as a generic wall board. Workers cut the facing sheets and core, bond layers, form edges, and fit joints around doors, windows, or service penetrations. The practical definition is not “made by hand” alone. It is a panel built to specified dimensions, with traceable materials, consistent bonding, and cleanable, sealed interfaces. A tiny gap beside a frame can collect dust and complicate wipe-downs.

ISO 14644-1:2015 gives useful context for the environments these panels serve. Its ISO Class 5 limit is 3,520 airborne particles per cubic metre at 0.5 μm and larger; Class 7 allows 352,000.

These are room-air classification limits, not panel performance ratings. A panel cannot make a room compliant by itself. Installation, filtration, airflow, cleaning, and verification also matter.

Look for documented dimensions, core and facing specifications, joint details, and inspection records. A smooth surface helps, but appearance alone proves little.

Tips: Ask how seams, corners, and penetrations are sealed, then inspect a sample under bright light. Look closer. Hand assembly can support a custom fit, though it may also introduce variation. That trade-off deserves honest review.

How Are Its Core Layers and Materials Assembled?

What Is a Hand Made Cleanroom Panel?

A hand made cleanroom panel is a factory-built wall or ceiling element assembled from facing sheets, an insulating core, and sealed edges. Its exact construction depends on fire, thermal, and cleanliness requirements. Common facings include coated steel or aluminum; cores may use mineral wool, foam, or honeycomb material. The layers must bond evenly. Gaps can weaken the panel or create places where dust collects.

During assembly, workers cut the facing sheets to size, apply adhesive, position the core, and press the layers together. They then fit edge profiles and seal joints to protect the core and create smooth connections between panels. Details matter. A clean-looking surface alone does not prove that the bond is sound, so manufacturers should check dimensions, adhesion, and finish quality. Small alignment errors can happen, and they deserve attention rather than concealment.

Tips: Check that panel edges are straight and sealant is continuous. Ask how the core and facing materials suit the room’s needs. Handle panels carefully; a dent or damaged edge may compromise the finished joint.

Which Steps Shape the Panel During Production?

A hand made cleanroom panel takes shape through careful material preparation. Workers check the metal facing, insulation core, and approved drawings before cutting. The edges must align cleanly. Even a small mismatch can complicate later assembly.

The cut sheets are laid flat, and adhesive is applied in a controlled pattern. The core is positioned between the facings, then pressed so the layers bond evenly. Pressure and curing time depend on the adhesive and panel design. Then comes the wait. Rushing this stage may leave weak spots or slight bulges that are hard to see at first.

After curing, workers trim the panel and fit or seal its edges. They inspect dimensions, surface condition, and visible bond lines, using measuring tools and a straightedge. Some checks require more than a quick glance. A panel can look smooth yet still need closer review at a corner. Hand finishing also means results can vary, so documented checks matter. The finished panel should match its intended use, but no single inspection step can confirm every performance requirement. Fit, joint details, and installation conditions all affect the final cleanroom envelope.

What Is a Hand Made Cleanroom Panel? — Which Steps Shape the Panel During Production?
Production Stage What Happens How It Shapes the Panel Typical Quality Checks
1. Design and specification review Panel dimensions, skin materials, core type, joint details, and project requirements are confirmed before fabrication. Defines the panel’s thickness, edge profile, surface finish, and intended performance. Check drawings, dimensions, material specifications, and opening locations.
2. Material preparation Metal facings and core materials—such as mineral wool or foam—are selected, inspected, and prepared for assembly. Provides the surface layers and insulating or fire-performance core that make up the panel. Inspect materials for damage, contamination, incorrect thickness, or visible defects.
3. Facing cutting and forming Facings are cut to the required size and, where specified, folded or formed at the edges using suitable workshop tools. Establishes the panel’s length, width, edge returns, and connection details. Measure cut dimensions and check folds for alignment, straightness, and damage.
4. Core cutting and fitting The core is cut to fit between the facings and around any required edge details or openings. Sets the panel’s core thickness and helps create a close-fitting assembly. Check core dimensions, fit, and continuity; confirm that gaps are within project tolerances.
5. Adhesive application When required by the panel design, adhesive is applied to the facing, core, or both, following the specified application method. Helps bond the layers together and supports a stable panel assembly. Verify adhesive type, coverage, working time, and application conditions against the specification.
6. Manual layer assembly Workers position the core between the inner and outer facings, align edges, and assemble any specified joints or reinforcements. Brings the panel layers together and establishes its final orientation and edge geometry. Check alignment, edge fit, surface cleanliness, and location of inserts or reinforcements.
7. Pressing and bonding The assembled panel is held under controlled pressure or in a suitable fixture while the bond develops, when the construction requires it. Helps maintain contact between layers and limits movement during bonding. Confirm pressing conditions and curing time follow the adhesive and process requirements.
8. Edge finishing and trimming Excess material is trimmed, and exposed edges or joints are finished according to the panel design. Creates clean edges and prepares the panel for connection to adjacent panels or components. Inspect edge straightness, joint dimensions, finish quality, and any specified sealant application.
9. Final inspection and packing Finished panels are checked, identified by dimensions or order requirements, and protected for handling and transport. Confirms the completed panel is ready for installation without avoidable surface or edge damage. Review dimensions, appearance, labels, and packing protection; record any nonconformities.

What Performance Features Support Cleanroom Use?

What Is a Hand Made Cleanroom Panel?
What Performance Features Support Cleanroom Use?

A hand made cleanroom panel is assembled and finished to project dimensions, often with an insulated core, coated metal faces, and sealed edges. Smooth, non-shedding surfaces are easier to wipe, while tight joints help reduce dust traps. Small details matter. A rough cable cutout can undermine an otherwise clean wall.

Cleanroom performance depends on the entire enclosure, not the panel alone. ISO 14644-1:2015 sets an ISO Class 7 limit of 352,000 airborne particles per cubic metre at 0.5 micrometres and larger; ISO Class 8 allows 3,520,000. These figures describe room air, not a panel’s standalone rating. They show why sealing, installation, and particle testing must work together. No panel fixes poor workmanship.

Useful specifications include face material, core type, joint design, cleanability, and documented fire and structural performance. Flush, sealed connections reduce ledges where residue can collect. A stable core can help limit movement as temperatures change. Ask for test methods and tolerances, not just broad claims such as “airtight.” Handmade production can suit unusual layouts, but consistency still needs inspection. This part is easy to overlook. A smooth finish may look clean, yet seams and penetrations often determine performance.

What Is a Hand Made Cleanroom Panel?

Hand made cleanroom panels are fabricated to suit a room’s layout and performance requirements. Smooth, cleanable surfaces and carefully sealed joints can help limit particle traps and support environmental control; performance depends on the complete room design and installation.

ISO Cleanroom Particle Limits at ≥0.5 μm

The chart shows maximum airborne particle concentrations per cubic metre for the listed ISO classes. These are room classification limits, not panel ratings. Source: ISO 14644-1:2015.

Where Are Hand-Made Cleanroom Panels Commonly Installed?

What Is a Hand Made Cleanroom Panel?

Where Are Hand-Made Cleanroom Panels Commonly Installed?

A hand-made cleanroom panel is assembled or finished to suit project dimensions, service cutouts, and joint details. It helps where standard modules leave awkward gaps. The installation environment determines the panel core, facing, sealant, and cleaning method. Looks simple. Performance is not.

These panels commonly appear in pharmaceutical production suites, hospital compounding areas, medical-device assembly rooms, electronics workshops, and research laboratories. Such spaces need cleanable surfaces and carefully finished wall-to-ceiling junctions. ISO 14644-1:2015 classifies cleanrooms by airborne particle concentration, so panel selection should match the required room classification and cleaning regime. Grand View Research’s Cleanroom Technology Market report valued the global market at USD 5.3 billion in 2022 and forecast 5.6% annual growth through 2030. This figure covers the wider cleanroom technology market, not panel sales, but it indicates investment across controlled environments.

On site, custom panels can accommodate columns, pass-through openings, viewing windows, and existing utilities. Food and beverage facilities may use them in hygienic processing zones, depending on moisture and washdown needs. A clean-looking seam can still leak if installation tolerances are poor. It is easy to over-specify the panel and under-plan its joints. Confirm dimensions, joint testing, fire performance, and repair access before fabrication, then verify the completed room under operating conditions.